
Waterfront - Primary on Main


Address
38786 Tyler Avenue, Selbyville, DE
Price
$ 940,000
Property Attributes
- MLS#DESU2120454
- TypeSingle Family
- Listing Status ACTIVE
- CountySUSSEX
- CitySelbyville
- AreaBaltimore Hundred
- NeighborhoodCape Windsor
- Zip19975
- StyleRanch/Rambler
- Year Built1988
- Taxes$ 786
- Price$ 940,000
- Bedrooms3
- Full Bathrooms2
- Half Bathrooms0
- Sqr Footage1568
- Lot Size0.1 Acres
Data Source:
Bright MLS
Property Description
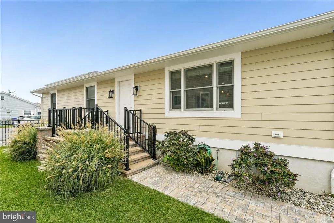
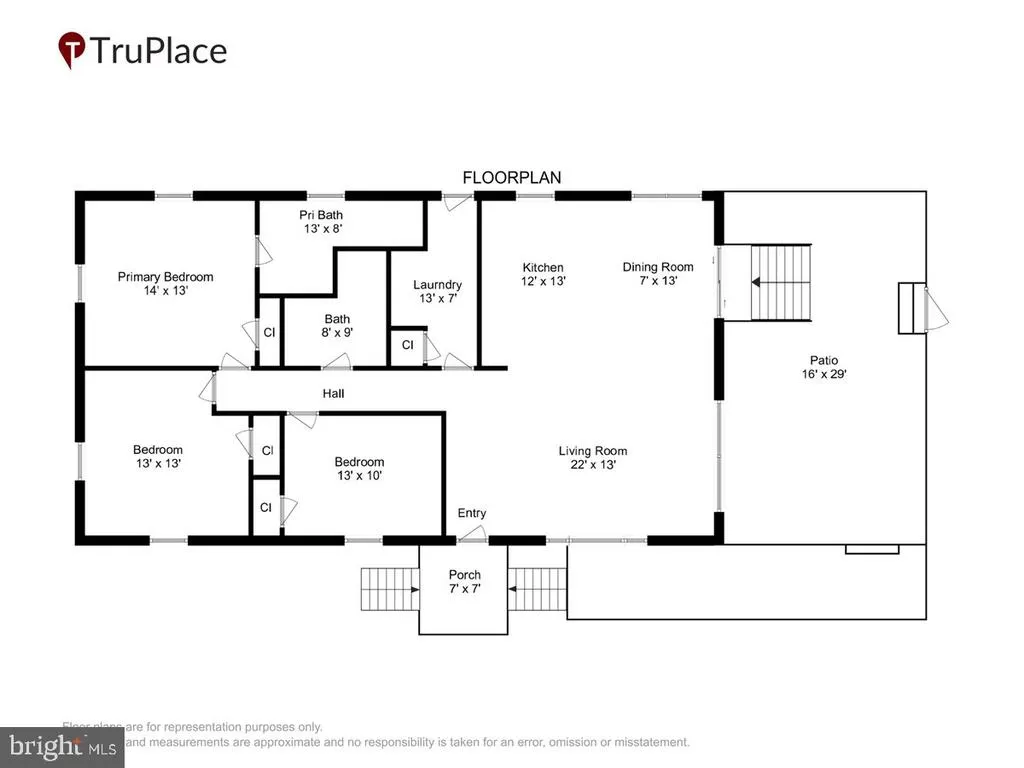
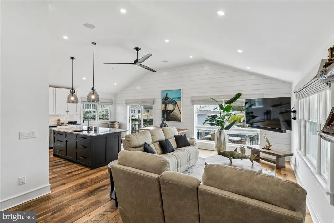
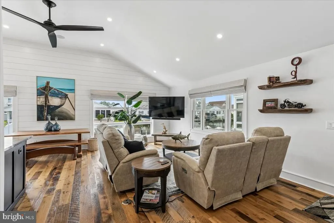
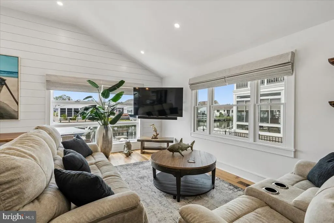
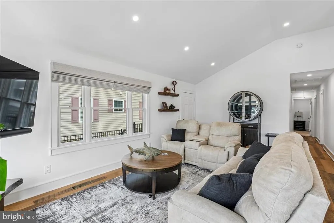
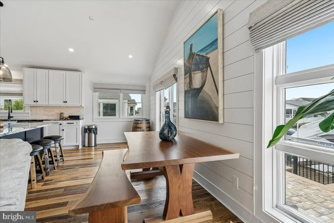
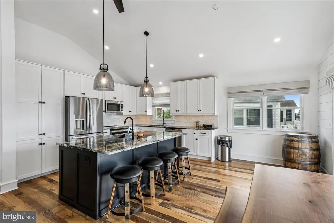
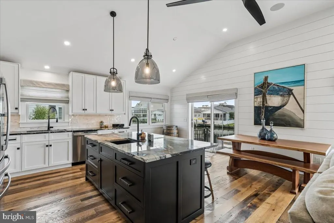
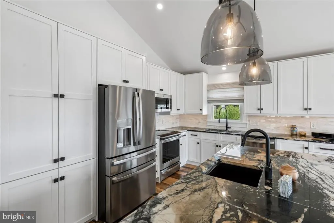
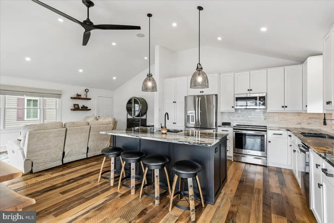
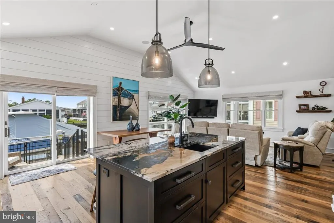
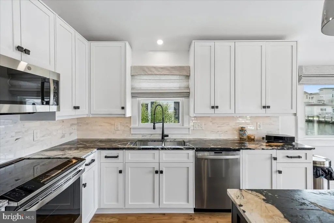
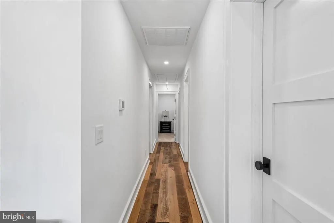
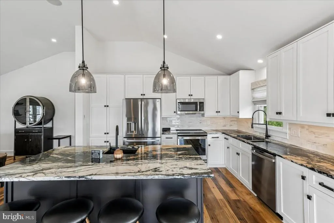
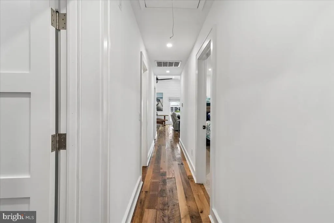
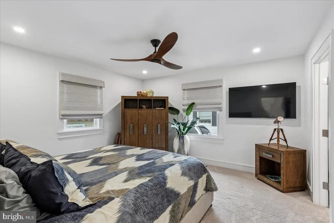
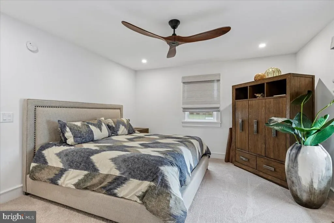
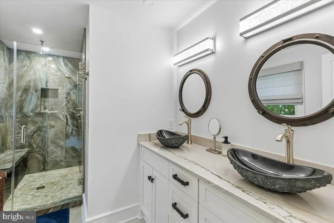
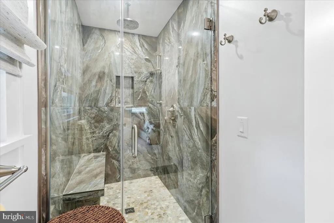
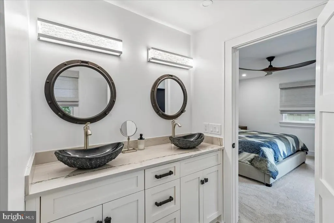
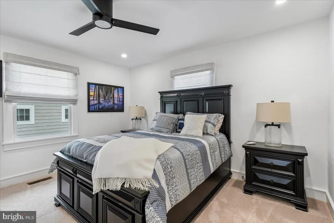
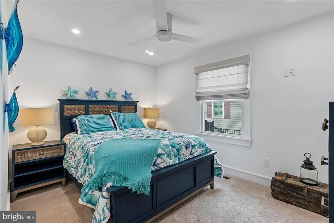
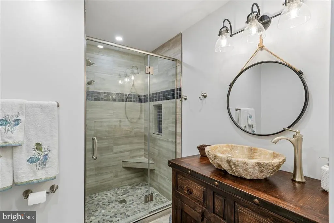
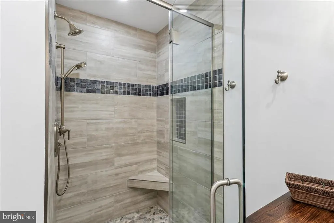
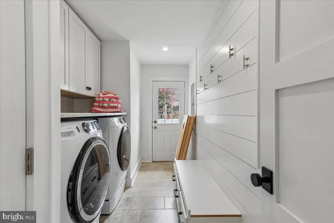
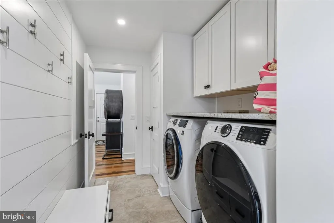
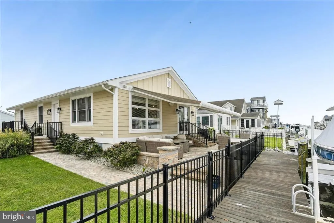
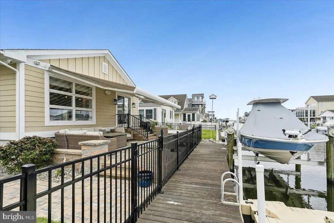
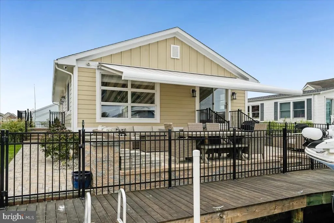
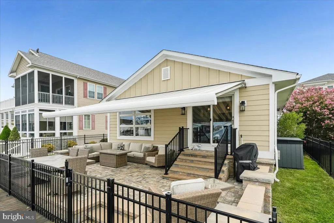
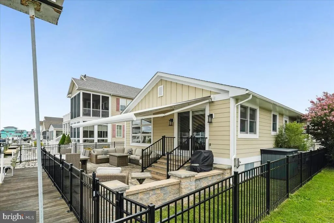
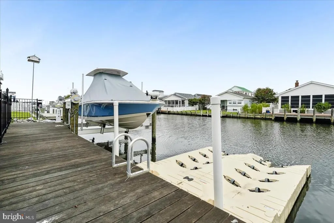
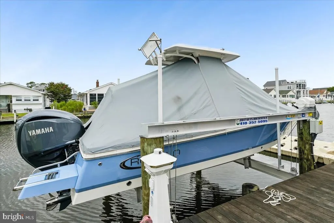
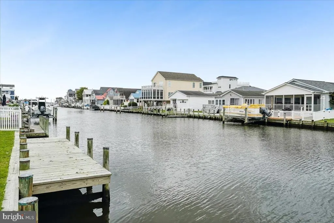
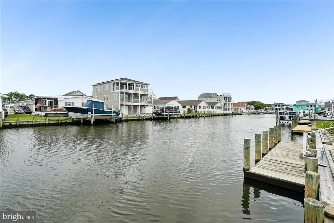
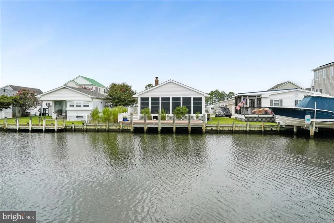
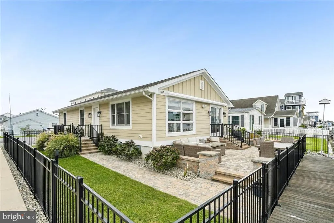
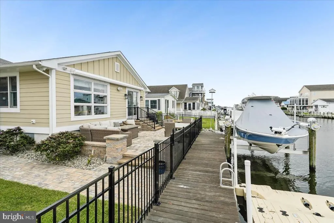
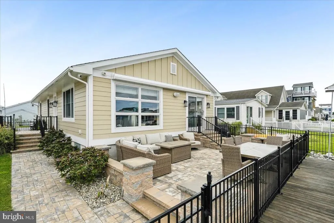
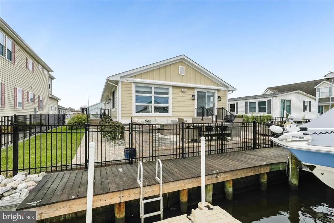
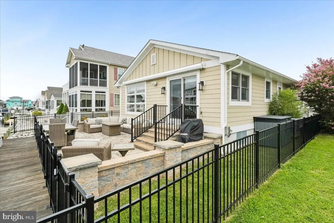
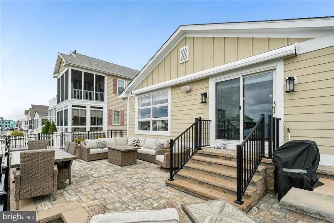
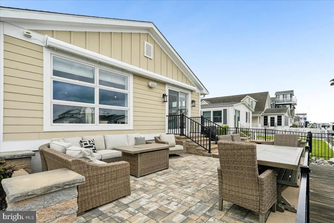
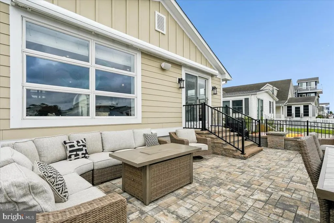
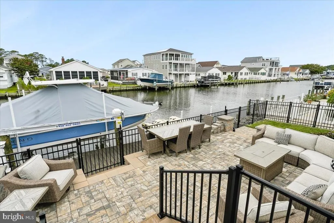
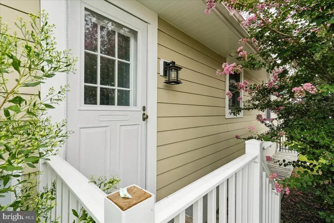
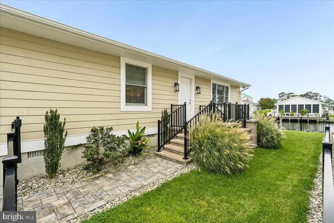
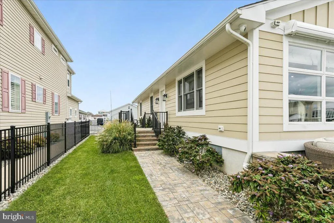
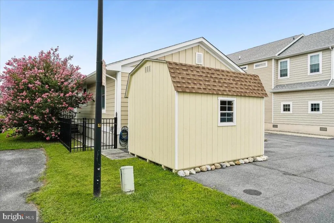
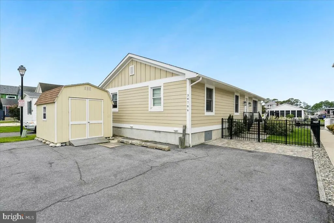
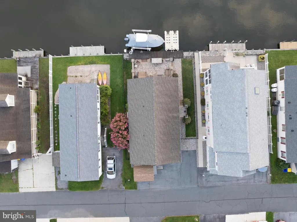
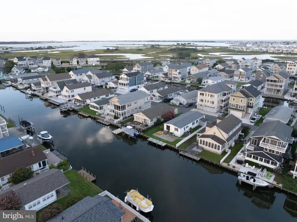
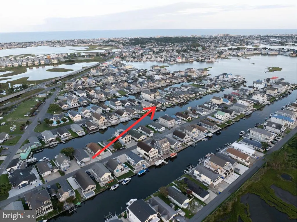
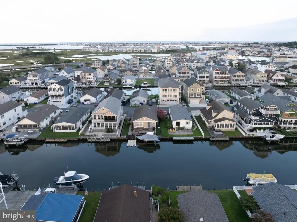
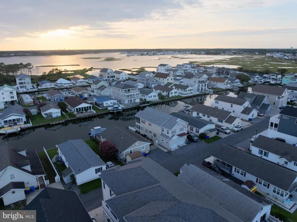
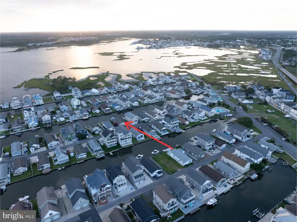
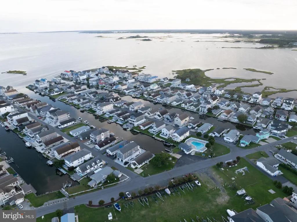
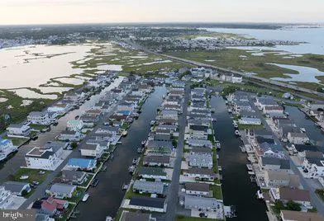
This stunning ranch-style home in the desirable Cape Windsor community offers a perfect blend of comfort and modern living. Extensively renovated in 2023 by owner & premier builder, O'Hare Bldrs, this property boasts 1,568 sq. ft. of meticulously maintained space, featuring three spacious bedrooms and two full bathrooms. Step inside to discover an inviting open floor plan that seamlessly connects the living and dining areas, enhanced by creating a cathedral ceiling to reclaimed barn hardwood flooring. The gourmet kitchen is a chef's dream, equipped with stunning Quartzite countertops, a large island w/prep sink, and ample space for as many cooks to create fabulous meals! The interior is designed for comfort, featuring recessed lighting, ceiling fans, and a sound speakers in the Great Room. The master suite includes a walk-in closet and ensuite bathroom with a double sink vanity and stunning full tile shower w/dual shower heads. Two additional bedrooms and a hall bath with dual shower heads and fully tiled shower complete the interior. The laundry room has an outside access so no tracking sandy or wet towels/suits through the house. Outside, the property is equally impressive. It offers a peaceful retreat with bulkheaded waterfront access to Assawoman Bay. Enjoy picturesque canal and sunset views from your recently installed stone patio or take advantage of the private dock site--a new dock with a boat lift (designed for boats up to 10,000lbs) & 2 jet skis slips--perfect for boating, fishing, or simply relaxing by the water. The community amenities include a pool, picnic area, tot lot, basketball courts, and a boat ramp, catering to an active lifestyle. The property is designed for easy maintenance. Located in a vibrant community with no through traffic, this home provides a serene environment while still being close to local attractions--Just 1.5miles to the beach in Fenwick Island. Experience the best of waterfront living with convenient access to recreational activities and a welcoming neighborhood atmosphere. This property is a rare find, combining modern upgrades with a prime location. Don't miss the opportunity to make it your own!
| Price History | |
|---|---|
| 9/16/2026 | Listed $940,000 |
General Features
| Living Area | 1568 |
|---|---|
| Sewer | Public Sewer |
| Heating | Baseboard - Electric,Heat Pump(s) |
| Cooling | Ceiling Fan(s),Central A/C,Heat Pump(s) |
| Utilities | Cable TV,Cable TV Available,Electric Available,Propane |
| Possession | Settlement |
| Roof | Shingle |
| Appliances | Dryer - Electric,Oven/Range - Electric,Range Hood,Refrigerator,Water Heater,Built-In Microwave,Built-In Range,Dishwasher,Dryer - Front Loading,Exhaust Fan,Icemaker,Microwave,Oven - Self Cleaning,Wash |
| Zoning | AR-1 |
| HOA Fee | 2000.00 |
| Association Fee Includes | Common Area Maintenance |
| Patio/Porch Features | Patio(s) |
| Architectural Style | Ranch/Rambler |
| Construction Materials | Frame,HardiPlank Type |
| School District | INDIAN RIVER |
| Exclusions | see attached list in Disclosures |
| Year Built | 1988 |
| View | Canal,Water |
| Levels | 1 |
| Tax Year | 2022 |
| Ownership | Fee Simple |
| Cool Fuel | Electric |
| Waterfront Features | Private Dock Site |
| Building Name | NONE AVAILABLE |
| Accessibility | Level Entry - Main,Other |
| Assoc Fee Paid Per | Annually |
| County | SUSSEX |
| New Construction | No |
| Property Type | Residential |
| Association Amenities | Basketball Courts,Boat Ramp,Common Grounds,Picnic Area,Pool - Outdoor,Tot Lots/Playground |
| HOA | Yes |
| Subdivision Name | CAPE WINDSOR |
| Garage Y/N | No |
| Water Access Y/N | Yes |
| Other Structures | Above Grade,Below Grade |
| Full Baths | 2 |
| Status | ACTIVE |
| Directions | Rt 54 West (from beach) Go 1.1mile to just past Harpoon Hanna's & Turn LEFT onto Lincoln Ave (see sign Cape Windsor) go to 3rd block (mailboxes/playground).. turn LEFT onto Tyler Ave. House midway on |
| City | SELBYVILLE |
| Body of Water | Assawoman Bay |
| Disclosures | Flood Insurance Required,Prop Disclosure |
| Association Name | CAPE WINDSOR |
| Senior Community Y/N | No |
| MLS Area | Baltimore Hundred (31001) |
| Lot Size Units | Square Feet |
| Lot Size Square Feet | 4356.00 |
| Tax Annual Amount | 786.0 |
| Property Condition | Excellent |
| Structure Type | Detached |
| Condo/Coop Association fee Y/N | No |
| Bathrooms Full Main Level | 2 |
| Bathrooms Count Main Level | 2.00 |
| Price Per Sq Ft Total AG | 599.49 |
| Acceptable Financing | Cash,Conventional |
| Community Pool Features | Concrete |
| Historic Y/N | No |
| Lease Considered Y/N | No |
| Vacation Rental Y/N | No |
| Total SQFT | 1568 |
| Location Type | Canal |
| Sussex DE Quadrants | East of Rt 1 |
| Standard Status | Active |
| Year Built Source | Estimated |
| Legal Subdivision | CAPE WINDSOR |
| Tax Lot | 40 |
| Federal Flood Zone | AE |
| Association Recreation Fee | No |
Interior Features
| Interior Amenities | Attic,Breakfast Area,Carpet,Ceiling Fan(s),Combination Dining/Living,Floor Plan - Open,Kitchen - Island,Kitchen - Table Space,Kitchen - Gourmet,Recessed Lighting,Sound System,Upgraded Countertops,Wal |
|---|---|
| Heating Fuel | Electric |
| Flooring | Hardwood,Ceramic Tile |
| Hot Water | Electric |
| Basement (Y/N) | No |
| Heating Y/N | Yes |
| Window Features | Screens,Sliding,Vinyl Clad |
| Fireplace Y/N | No |
| Above Grade Finished Area | 1568 |
| Central Air Y/N | Yes |
| Total Bedrooms | 3 |
| Room Type | Primary Bedroom,Bedroom 2,Bedroom 3,Kitchen,Great Room,Laundry,Primary Bathroom,Full Bath |
| Main Level Bedrooms | 3 |
| Below Grade Finished Area Unit Type | Square Feet |
| LivingAreaSource | Assessor |
| Laundry Type | Dryer In Unit,Washer In Unit |
| Below Grade Unfin Area Units | Square Feet |
| Above Grade Finished Area Unit Type | Square Feet |
| Total Baths | 2 |
Exterior Features
| Exterior Amenities | Awning(s),BBQ Grill,Boat Storage,Gutter System |
|---|---|
| Pool | Yes - Community |
| Fencing | Rear |
| Parking Features | Paved Driveway |
| Lot Features | Bulkheaded,Cul-de-sac,No Thru Street |
| Water Source | Public |
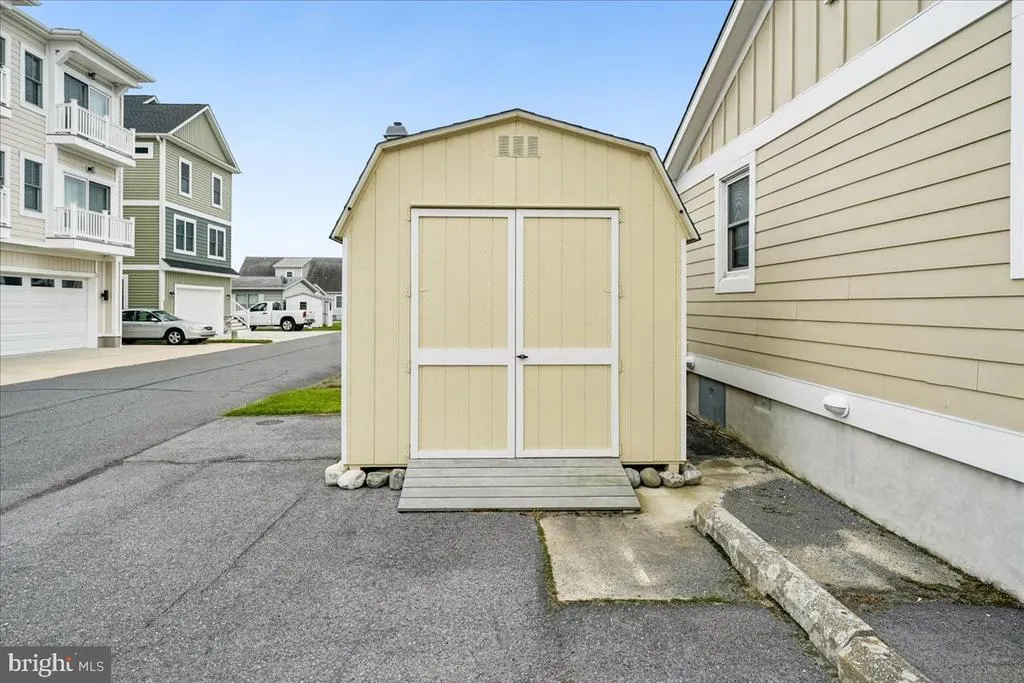
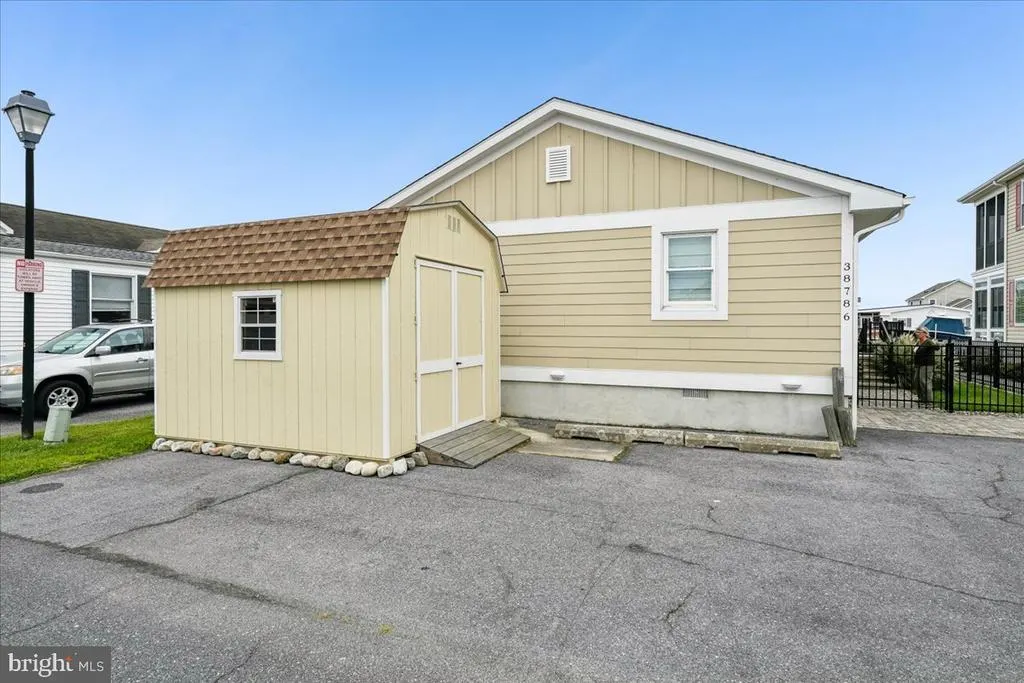
| Inclusions | Sheds,washer,dryer |
| Total Parking Spaces | 3 |
| Type of Parking | Off Street |
| Land Use Code | 999 |
| Foundation Details | Block |
| Water View Y/N | Yes |
| Lot Dimensions | 50.00 x 90.00 |
| Lot Size Acres | 0.10 |
| Water Body Type | Canal |
| Lot Size Source | Estimated |
| Waterfront Y/N | Yes |
| Door Features | Sliding Glass |
| Water Access Features | Boat - Powered,Canoe/Kayak,Fishing Allowed,Personal Watercraft (PWC),Private Access |
| Road Responsibility | HOA |
| Number of Docks | 1 |
| Navigable Water Y/N | Yes |
| Number of Slips | 1 |
| Water Oriented Y/N | Yes |
| Dock/Slip Conveys YN | Yes |
| Dock Type and Features | Against Bulkhead Only (Lateral) |
| Off Street - # of Spaces | 3 |
Room Details
| Room | Dimensions | Level | Flooring | Details |
|---|---|---|---|---|
| Bedroom 2 | Main | Ceiling Fan(s),Flooring - Carpet,Window Treatments | ||
| Bedroom 3 | Main | Ceiling Fan(s),Flooring - Carpet,Window Treatments | ||
| Full Bath | Main | Bathroom - Walk-In Shower,Countertop(s) - Quartz,Flooring - Ceramic Tile | ||
| Great Room | Main | Cathedral/Vaulted Ceiling,Ceiling Fan(s),Flooring - HardWood,Lighting - Recessed,Window Treatments,Balcony Access | ||
| Kitchen | Main | Breakfast Bar,Cathedral/Vaulted Ceiling,Flooring - HardWood,Lighting - Pendants,Lighting - Ceiling,Kitchen - Electric Cooking,Living/Dining Room Combo,Window Treatments | ||
| Laundry | Main | Flooring - Ceramic Tile,Lighting - Recessed | ||
| Primary Bathroom | Main | Bathroom - Walk-In Shower,Countertop(s) - Quartz,Double Sink,Flooring - Ceramic Tile,Window Treatments | ||
| Primary Bedroom | Main | Attached Bathroom,Flooring - Carpet,Walk-In Closet(s),Window Treatments,Ceiling Fan(s) |
Amenities
- Foreclosure
- Views
- Short Sale
- New Construction
- Adult 55+
- Lease To Own
- No HOA Fees
- Furnished
- Primary On Main
- Air Conditioning
- Seller Finance
- Green
- Fixer Upper
- Horse
- Golf
- Fireplace
- Deck
- Garage
- Basement
- Pool
Property vs Single Family Average in 19975
Price
Taxes
Year Built
 © BRIGHT, All Rights Reserved
